
Climate firstarchitecture

Every project starts with a site visit. We walk the lot in the morning and again in the afternoon, note where the sun lands and where the breeze comes from, and only then start drawing.
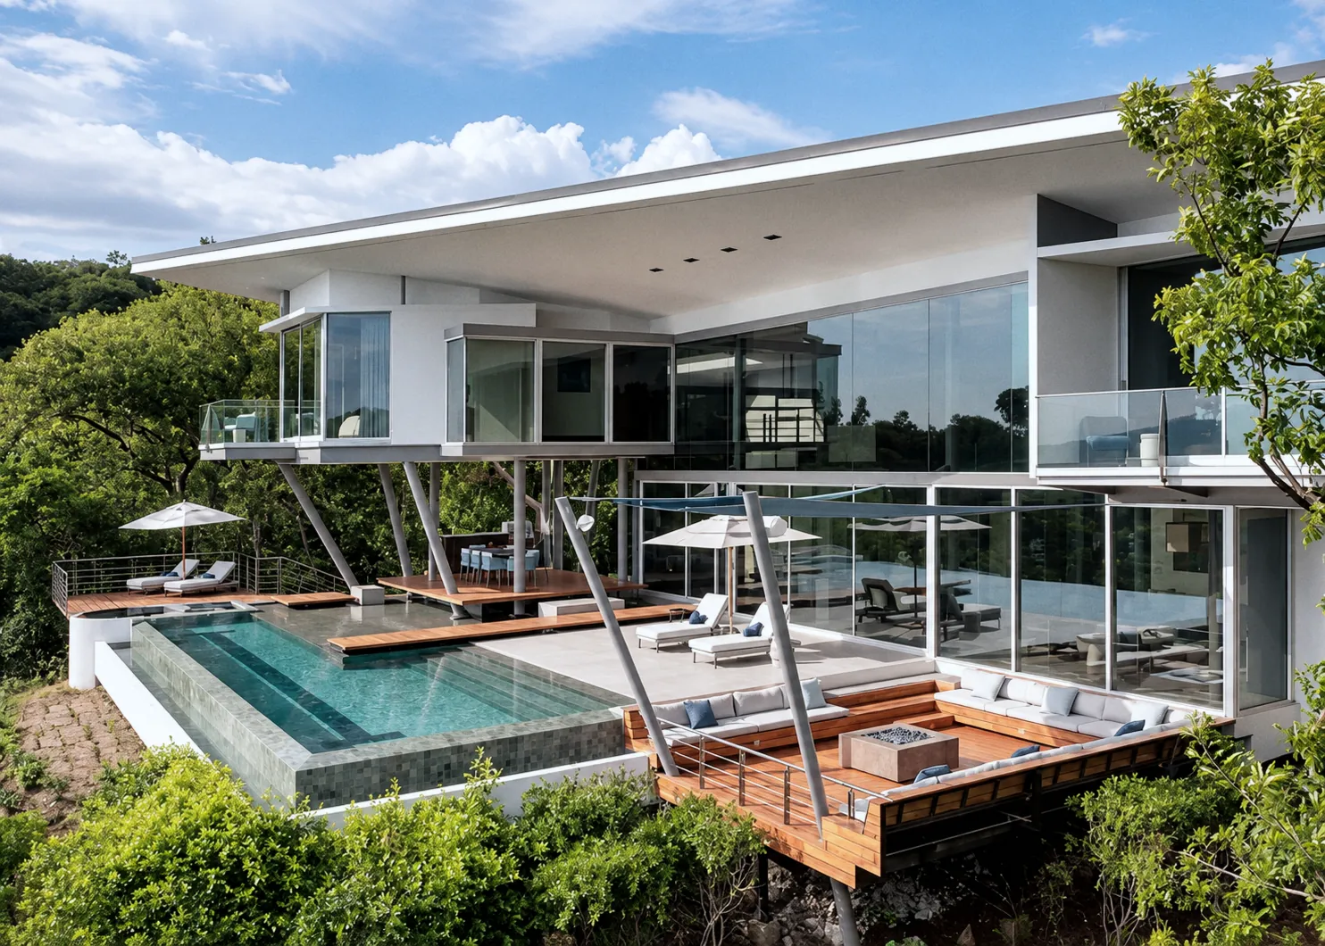
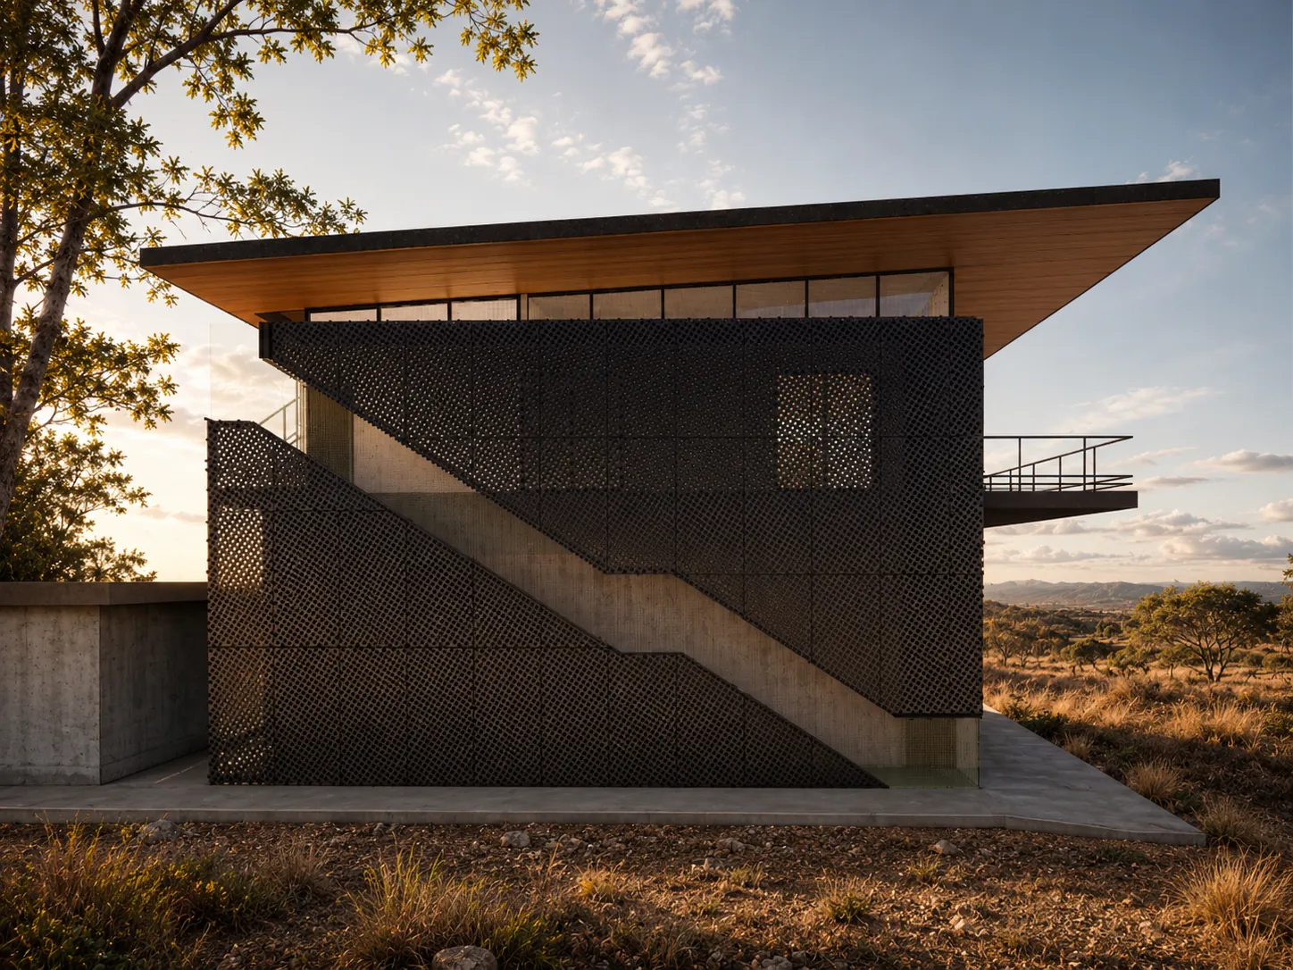
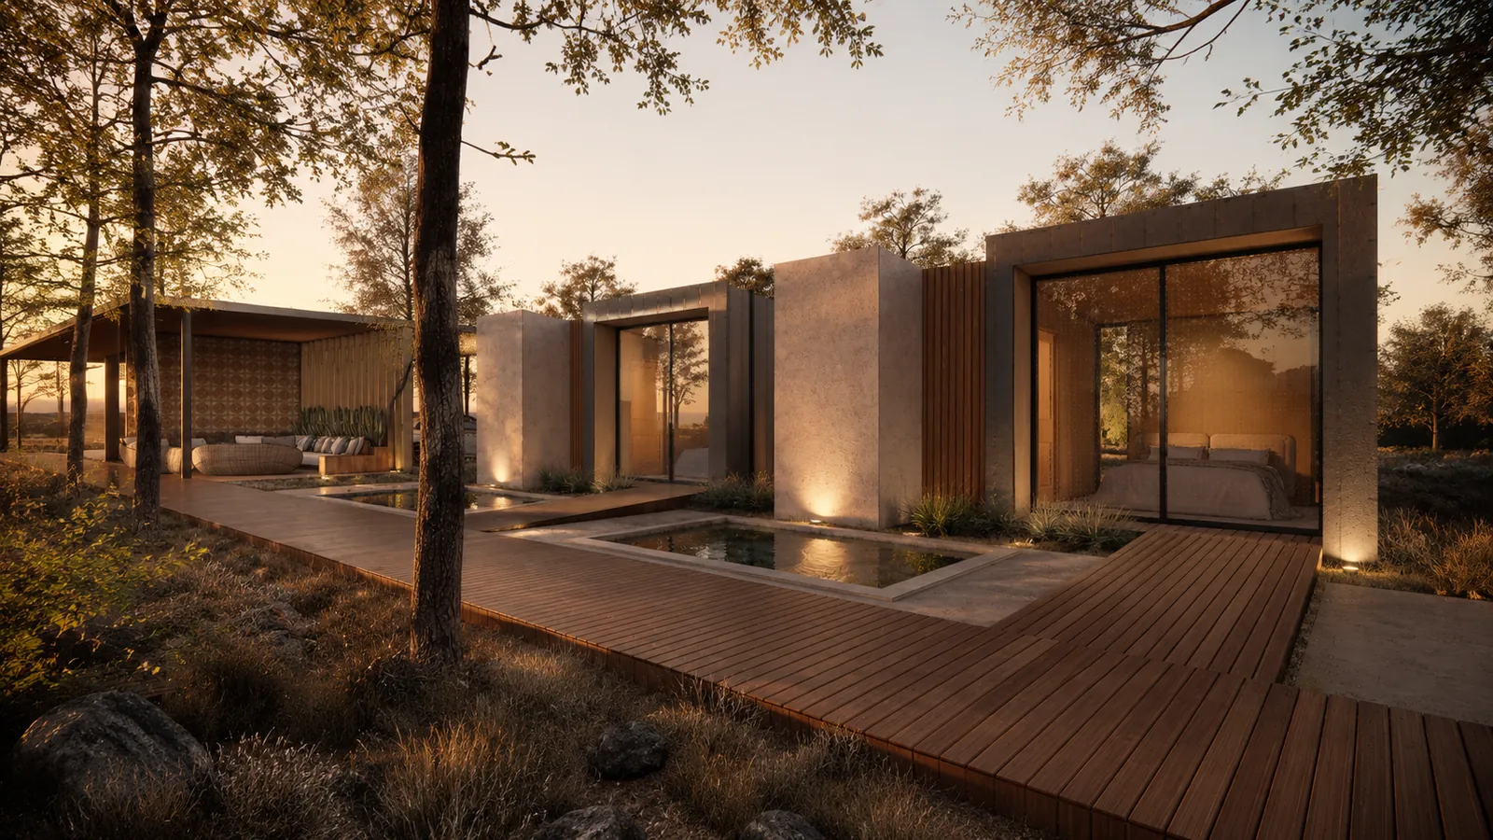
Deep roofs keep the afternoon sun off the glass. Rooms open on two sides so the breeze does the cooling. Materials are picked for salt air and humidity: teak, board-formed concrete, local stone.
What we believeFeaturedworks
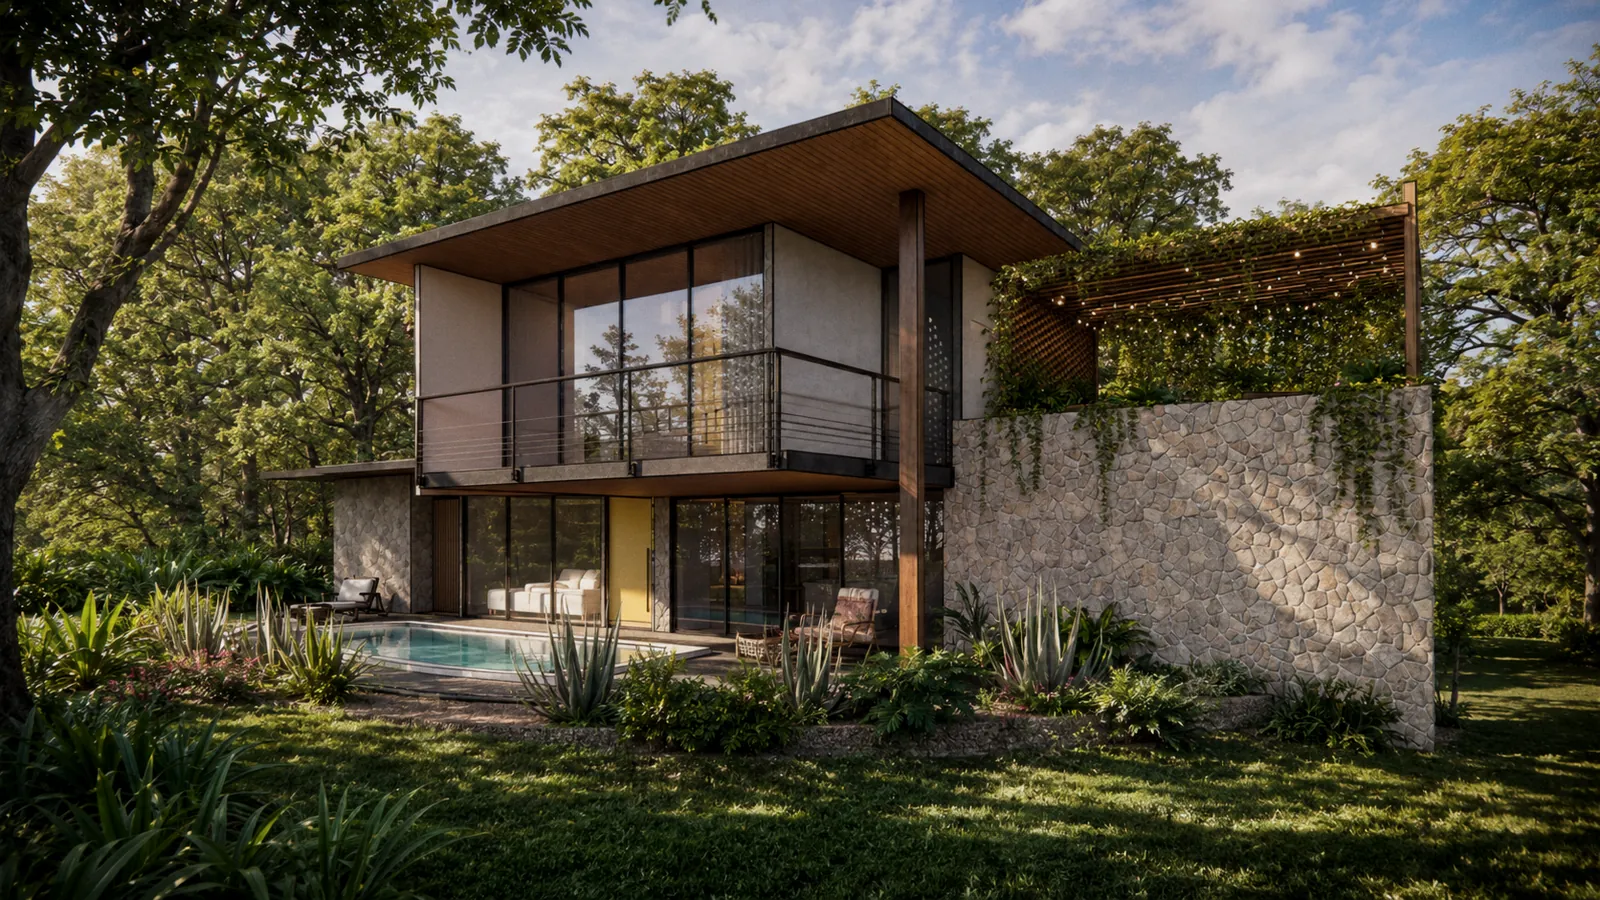
- (01)Lot studyBefore you buy: what the rules, the water and the slope let you build on a lot, and roughly what it costs.
- (02)Master planningFor land that will hold more than one house: where the road, the lots, the houses and the shared buildings go, decided after reading the land.
- (03)ArchitectureHouses, rental villas and small hotels, from the first sketch on the lot to the drawings the permit and the builder need.
- (04)PermitsWe file the project with the CFIA and the municipality, and answer every observation until the licence is issued.
- (05)InteriorsKitchens, bathrooms, built-in furniture, lighting and finishes, designed with the house or for a remodel.
- (06)Construction supervisionWeekly site visits, the site logbook, payments checked against work done, and a report with photos after every visit.
- (07)Sustainable designHouses and hotels designed to a sustainability standard, with RESET or LEED® certification if you want the label.
Building in Costa Rica has its own order: land use first, then design, then permits through CFIA and the municipality.
Our six stages follow that order, and each one ends with drawings you approve before the next begins.
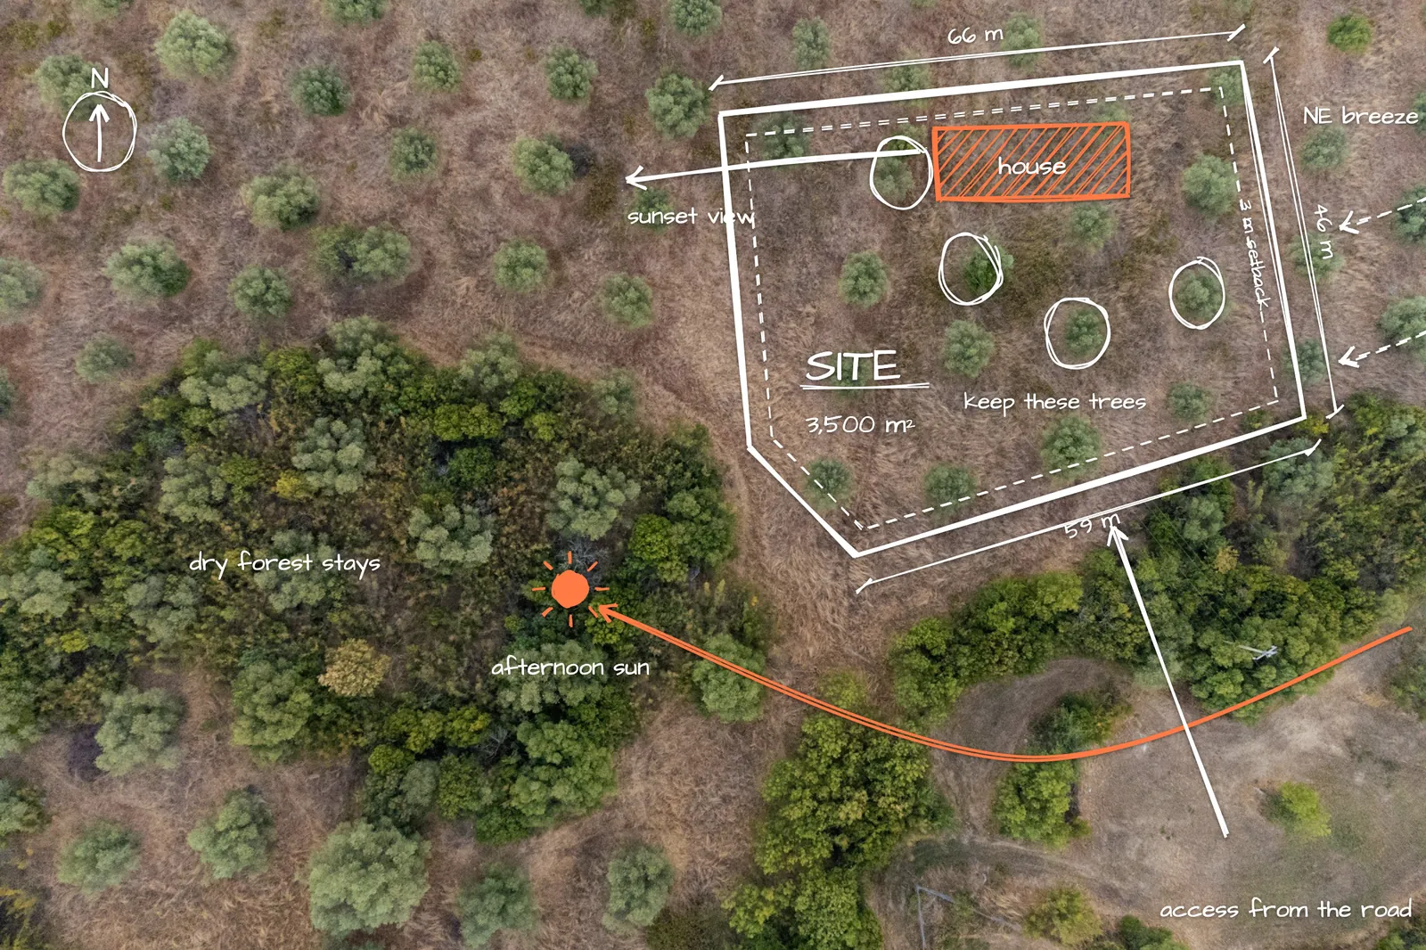
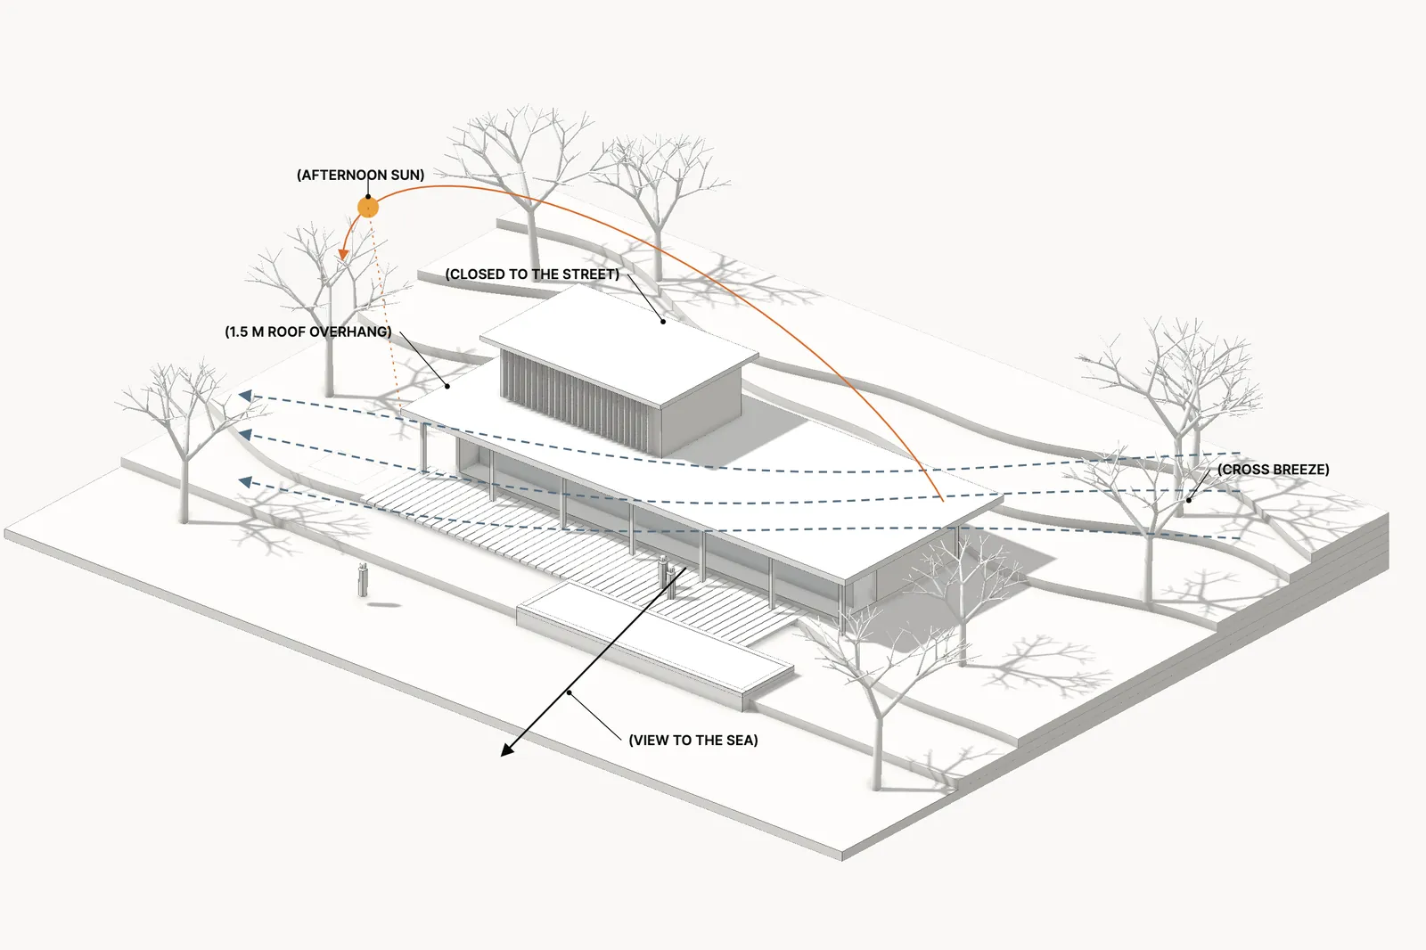
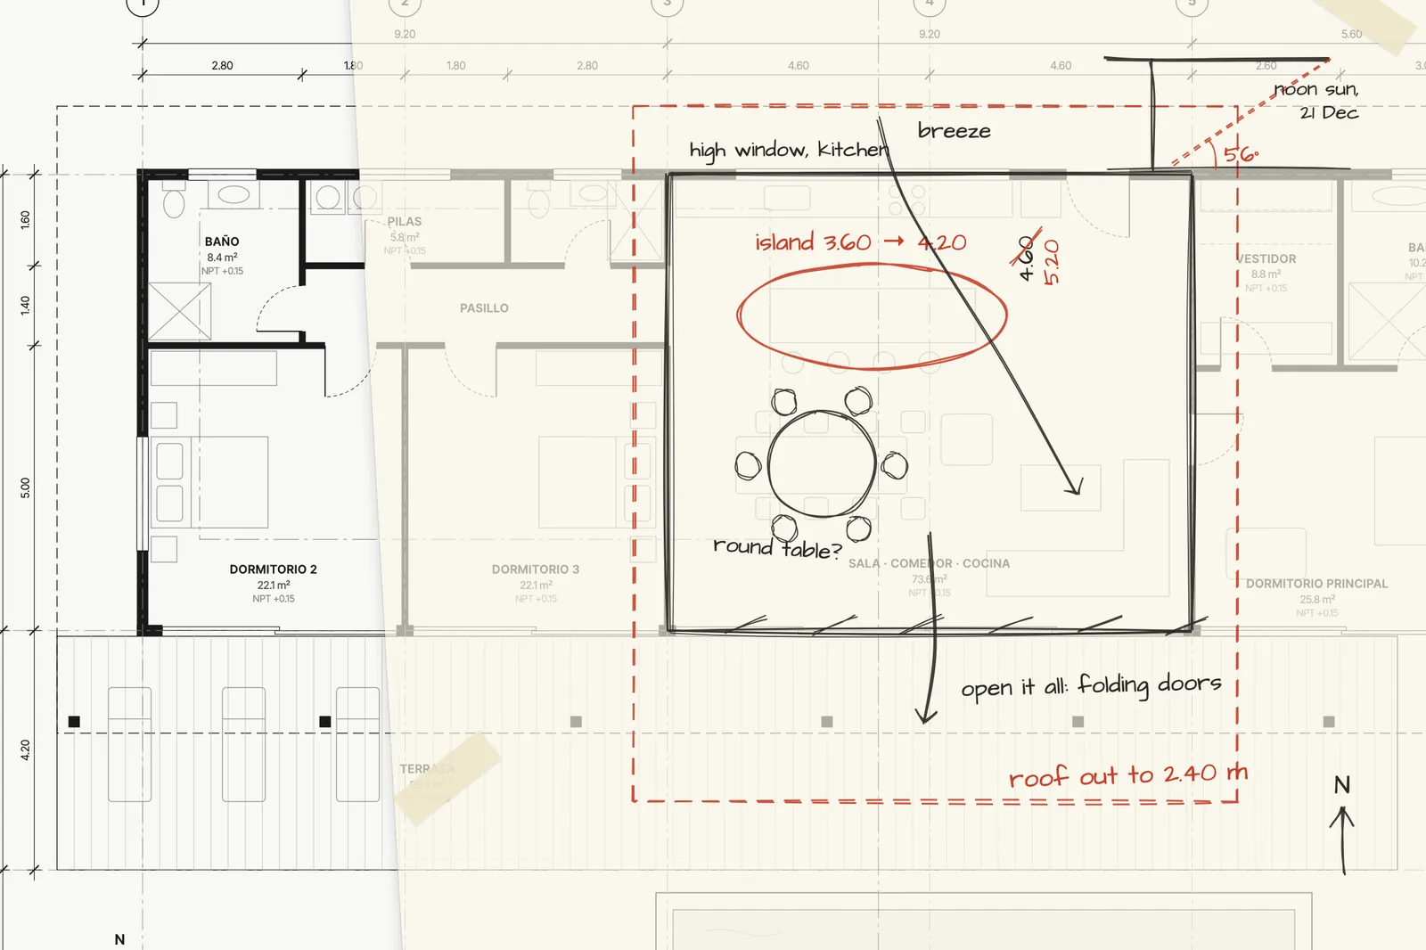
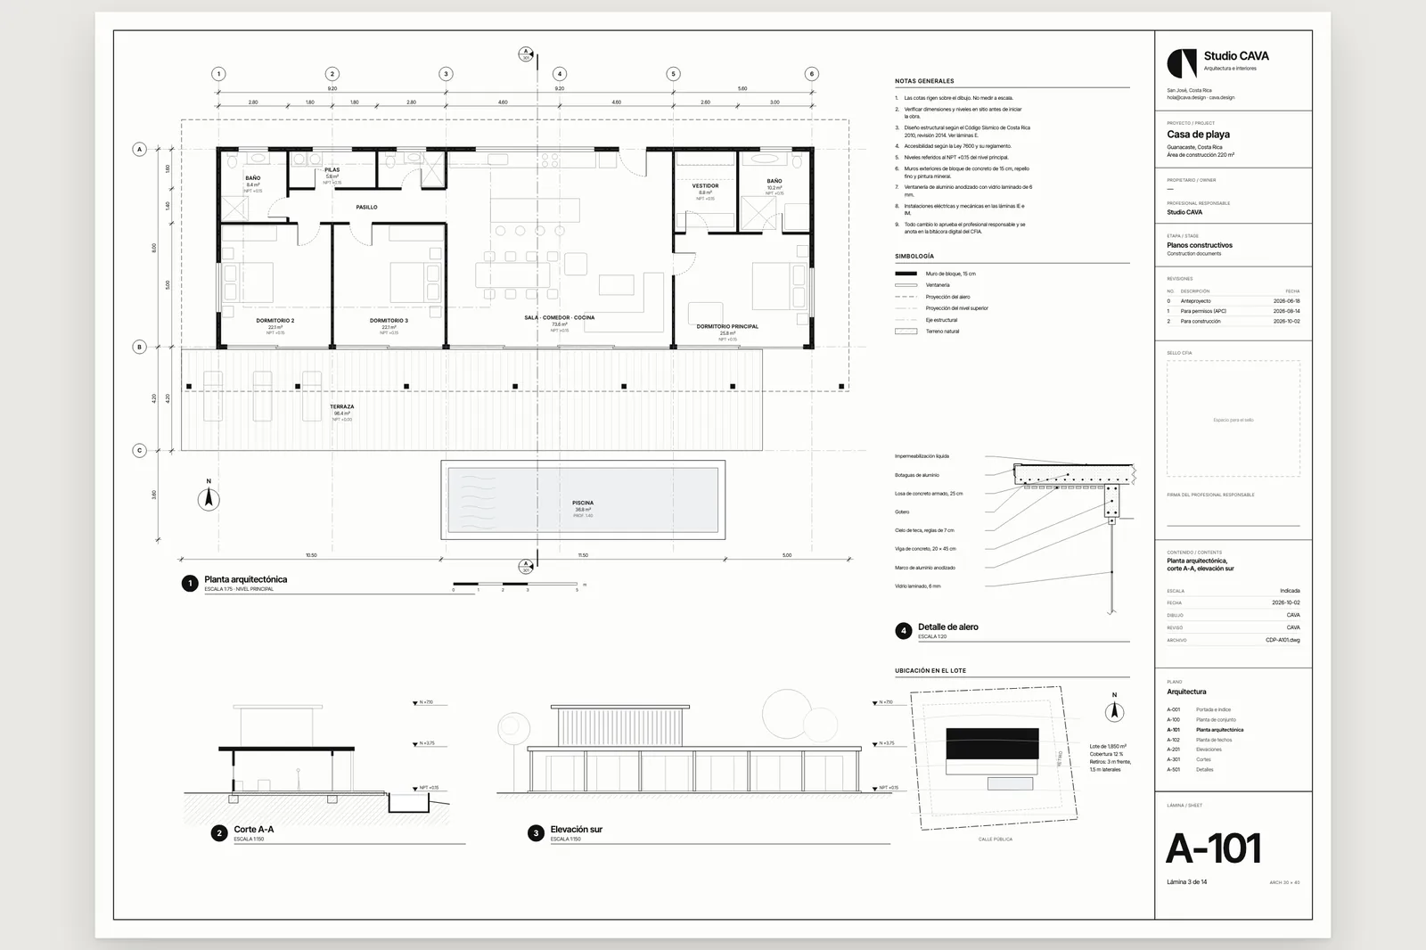
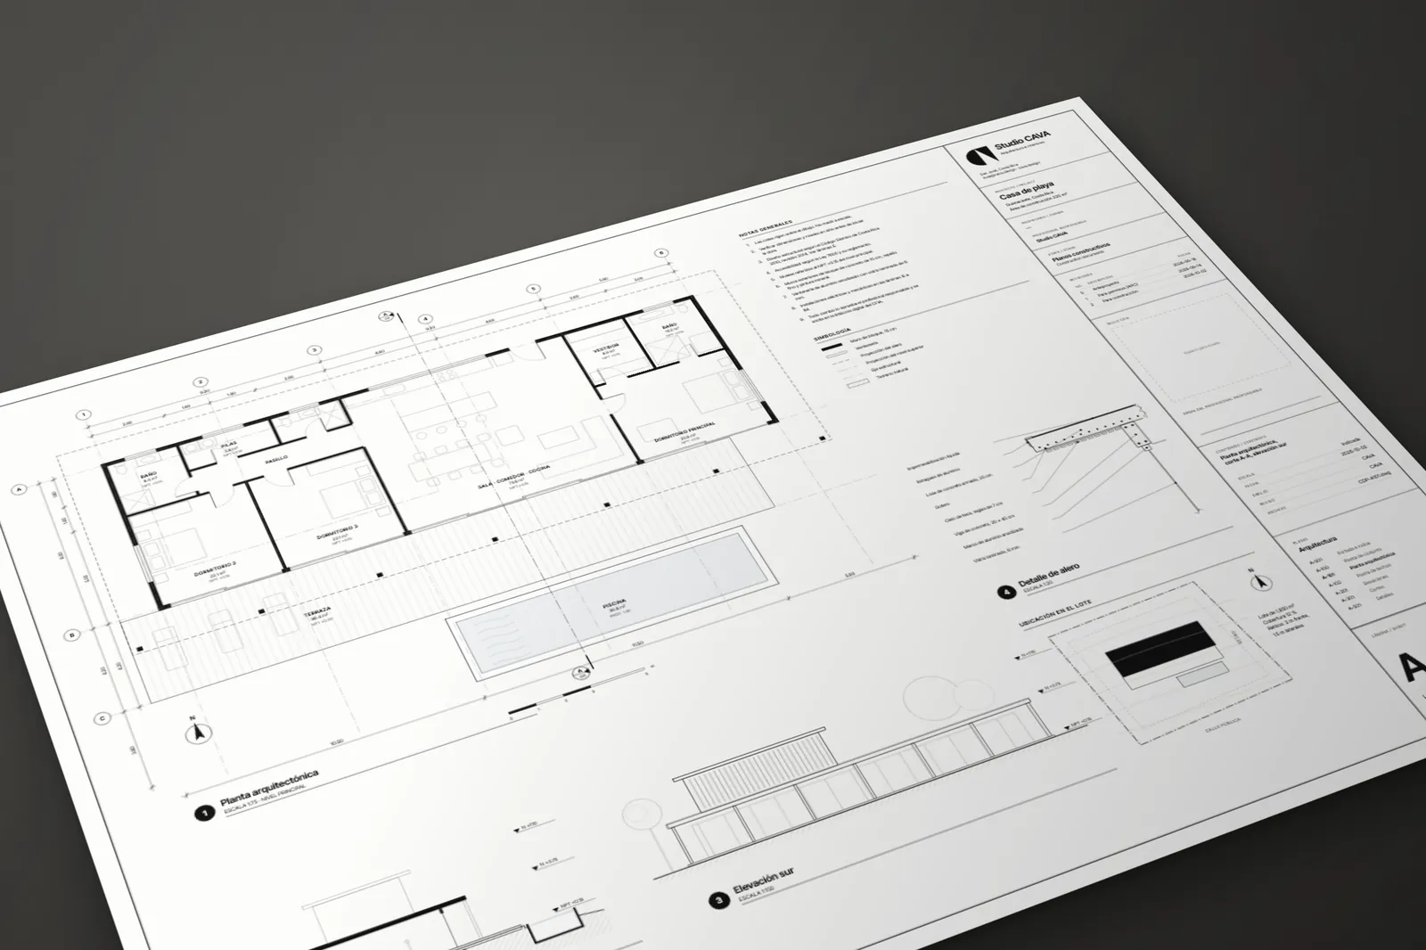
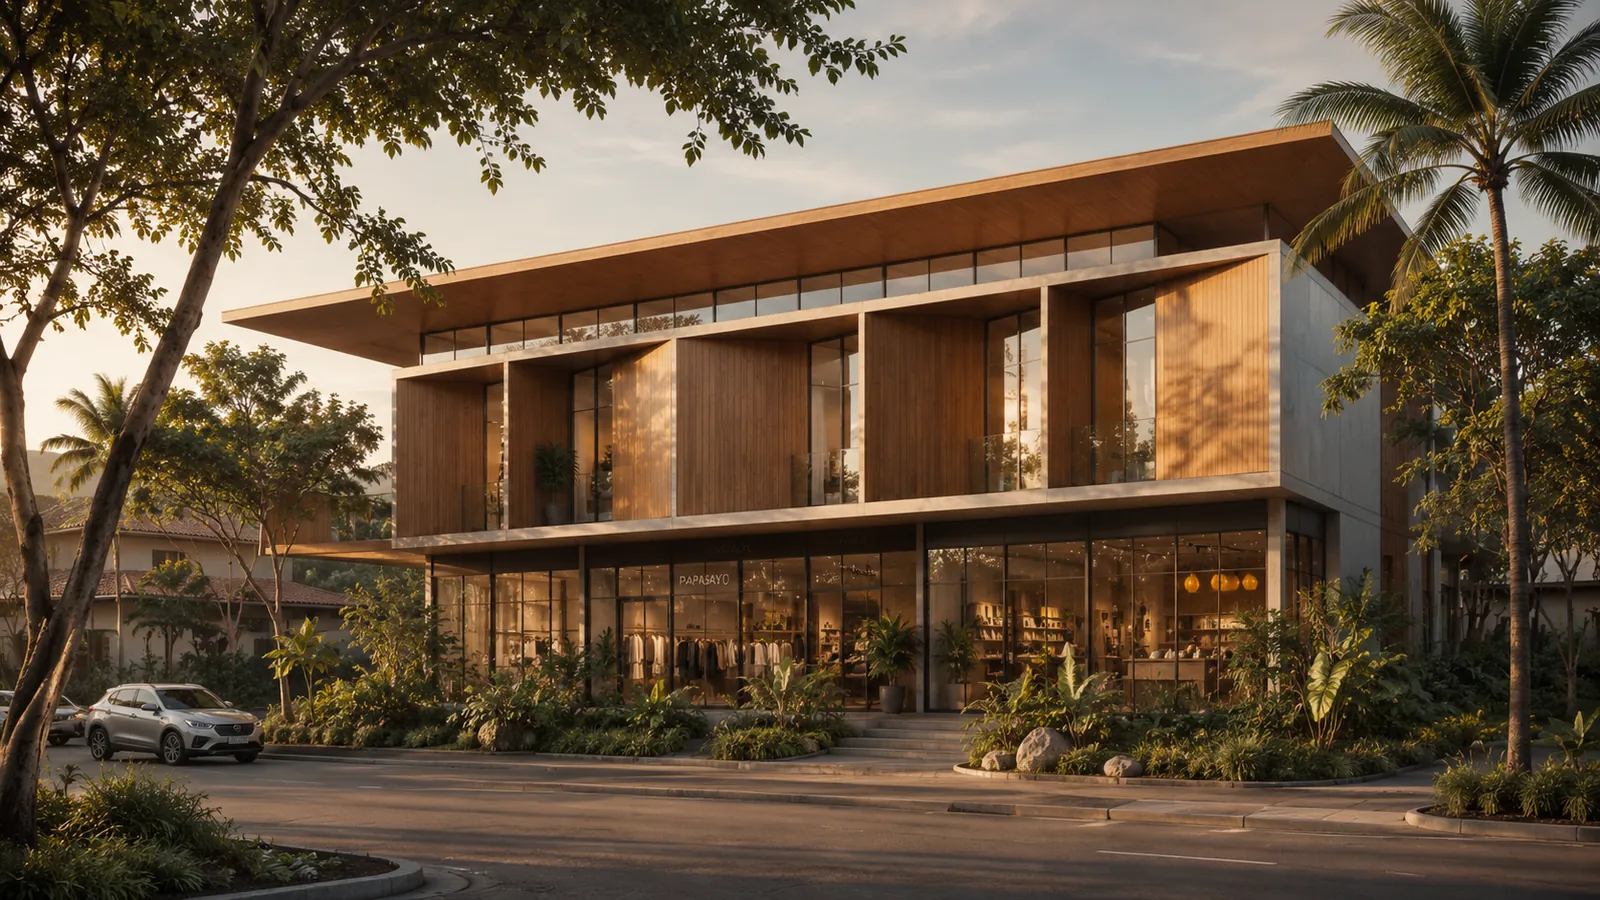
We draw the inside too. Kitchens, built-in joinery, lighting and café counters come from the same set of drawings as the roof, so the same timber and stone run from the facade to the shelves.
Dawn Patrol Bakery
Tamarindo
From the lotto the keys
Studio CAVA
San José, Costa Rica. Projects across Guanacaste, the Nicoya Peninsula and the Central Valley.
Where we work → WhatsApp +506 7173 7336 ↗ Open in Google Maps ↗